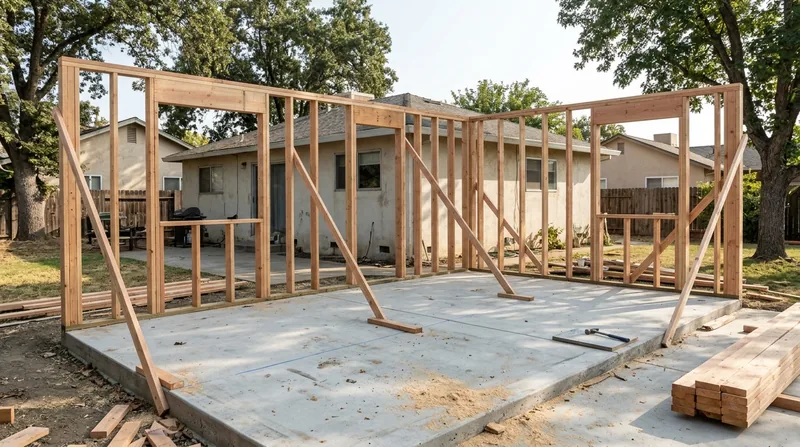




Framing & Structural Carpentry in Stockton means opening walls, replacing damaged studs and rim joists, and building new interior spaces with the same precision and code compliance that keeps old Victorians and modern ranch homes standing true. Stockton's residential stock spans from the 1890s Craftsman and Spanish Revival homes of the Magnolia Historic District, built on raised foundations above the Delta floodplain, to 1940s-1960s ranch homes with crawl spaces, and contemporary two-story subdivisions in Brookside and Weston Ranch. The region's hot, dry summers and wet winters, combined with subterranean and drywood termite activity that ranks among California's most aggressive, create constant demand for structural repair and reframing work. Settling foundations, moisture intrusion, and termite damage weaken floor joists, sill plates, and load-bearing studs year after year. We open walls safely, remove and replace damaged framing, install new studs and headers, and tie everything back to code, whether you're adding a bedroom, converting a garage, or stabilizing a sagging floor.
Why Structural Framing Repair Matters in Stockton's Termite-Active Delta Climate
Termites and dry rot don't just weaken individual boards; they compromise the load paths that keep your house level and safe. In Stockton, where subterranean termites tunnel through soil into sill plates and where winter moisture lingers in crawl spaces, structural studs, headers, and rim joists deteriorate faster than in drier regions. A sagging floor or a wall that's no longer plumb signals that framing members have lost capacity. Waiting compounds the damage: adjacent joists and studs pick up extra load, accelerating their own failure. Early intervention, replacing the compromised member and restoring the load path, stops the cascade and costs far less than a full-system replacement down the road.
- Subterranean termites enter through soil contact; we remove and replace sill plates and band joists that have lost more than 25% of their cross-section.
- Drywood termite galleries hollow studs and rim joists from inside; we sister sound lumber alongside damaged members or cut out and replace the affected section entirely.
- Dry rot fungus spreads through wood kept damp by leaking plumbing, lawn sprinklers, or poor drainage; we cut out all soft wood and install new framing with proper moisture control.
- Floor joists weakened by termite or rot damage sag under load; we reinforce or replace them to restore proper slope and prevent settlement cracks in walls above.
- Load-bearing walls that have lost structural integrity can cause uneven settlement and racking of door frames; we rebuild the wall with new studs, headers, and proper bearing.
Addressing these issues early keeps your home level, your doors closing smoothly, and your foundation from settling unevenly across the property.
Key info: In Stockton and Lodi, termite inspections often reveal damage in rim joists and sill plates that's invisible from the living space. We work from your pest inspector's report, remove and replace the damaged wood, and document everything for your insurance claim or future resale.
For more detail on wood damage assessment, see our page on Wood Rot and Dry Rot Repair, and learn how Termite Damage Repair protects your structural frame.
For permit guidance on structural work, homeowners should consult the City of Stockton Building Department to confirm which alterations require a permit in your jurisdiction.
How We Approach Framing & Structural Carpentry in Stockton
Every structural job begins with a site visit to identify the damage, understand the load path, and determine whether repair or replacement is the honest answer. We measure, photograph, and explain what we see in plain language. For termite or rot damage, we work from your pest inspector's report. For sagging floors or racked walls, we assess the cause: settling foundation, moisture, or load loss in a critical member. We then propose the most cost-effective solution, whether that's sistering a new joist alongside a weakened one, cutting out and replacing the affected section, or rebuilding an entire wall frame to code.
- We inspect the damage in person and explain the failure mode and repair strategy before any work begins.
- We obtain all required permits through the local building department; permit requirements vary by scope and location within Stockton and surrounding areas.
- We remove damaged framing members carefully, supporting the load above with temporary bracing to prevent settlement or collapse.
- We install new studs, joists, headers, or sill plates using pressure-treated lumber where ground contact or moisture exposure is likely.
- We tie all new framing to existing structure with proper nailing, bolting, or lag screws per current code standards.
- We document the work with photos and measurements so you have a record for your files, resale, or insurance.
The result is framing that is plumb, level, and carrying load safely for decades to come.
Example: A 1950s ranch home in Lincoln Village, Stockton, had a sagging bedroom floor caused by two rotted floor joists under a load-bearing wall. We installed temporary support posts, cut out and replaced both joists with pressure-treated Douglas fir, and restored the floor to level. The homeowner saw no settlement cracks appear in the drywall above after the repair. Total time on site: two days.
For related structural work, including floor joists and subfloor repair, see our Floor Joist & Subfloor Repair page. For load-bearing wall removal and beam replacement, visit Beam Replacement & Load-Bearing Wall Removal.
| Approach | Description | Best for |
|---|---|---|
| Sistering | Installing a new, sound member alongside a weakened joist or stud, bolted together to share the load. | Joists or studs with localized termite or rot damage that retain 50% or more of their original cross-section. |
| Partial Replacement | Cutting out the damaged section of a joist or stud and splicing in a new piece with proper nailing and support. | Damage concentrated at one end or mid-span; sound wood on either side of the cut provides bearing. |
| Full Member Replacement | Removing an entire joist, stud, header, or sill plate and installing new lumber to the same dimensions and grade. | Damage affecting more than 50% of the member, or critical load-bearing components like sill plates or rim joists. |
| Wall Rebuilding | Removing and reconstructing an entire wall frame with new studs, header, and proper bearing and bracing. | Load-bearing walls that have lost multiple studs to termite or rot damage, or walls being repositioned in a remodel. |
| Structural Opening (Header Installation) | Cutting a new doorway or window opening in a load-bearing wall and installing a header sized to carry the load above. | Remodels requiring new openings; beam sizing and permit requirements are determined on site. |
Framing & Structural Carpentry Cost in Stockton: What to Expect
Structural carpentry pricing in Stockton starts at around $2,500 for a single joist or stud repair involving partial replacement or sistering, and rises with the number of members affected, the extent of damage, and whether temporary support bracing is needed. A full sill plate replacement or a load-bearing wall rebuild typically runs $5,000 to $15,000 or more, depending on the wall length, the number of studs, and the complexity of the load path. Access, site conditions, and permit requirements also affect cost: a crawl space job with tight access costs more than an open basement. Pressure-treated lumber adds to material cost but is essential where ground contact or ongoing moisture exposure is a factor.
Several factors move the estimate up or down:
- Number of damaged members: one joist costs less to replace than four joists in a span.
- Severity of damage: partial replacement is cheaper than full replacement, which is cheaper than rebuilding an entire wall.
- Access and site conditions: a tight crawl space or a wall buried behind cabinetry takes longer than open framing.
- Permit and inspection requirements: structural alterations commonly require a permit and building department sign-off, adding time and cost.
- Temporary bracing and shoring: supporting the load above while work proceeds is essential and adds labor cost.
We recommend getting estimates from two or three contractors so you can compare scope, approach, and price. Visit our Pricing page for more detail on the factors that influence cost, or call us at (209) 299-0281 for a free, no-obligation estimate.
Framing & Structural Carpentry Near Me: What Stockton Homeowners Should Know When Hiring a Contractor
Structural carpentry is not a DIY project; the work must be done right the first time, and it must meet code. When you're looking for a contractor in Stockton, Manteca, Tracy, or Lodi, focus on three things: insurance, references, and a clear understanding of permits and scope. A reputable contractor will carry liability insurance and can provide proof on request. They will give you a written estimate that breaks down the work, materials, and labor, and they will explain whether the job requires a permit and why. They will also answer your questions about how they plan to support the load above, what lumber grade they are using, and how they will protect your home during the work.
- Ask for references from recent structural jobs and follow up with at least two homeowners to hear about their experience.
- Confirm that the contractor carries liability insurance and can provide a certificate of insurance before work begins.
- Get a detailed written estimate that lists the damaged members, the repair method, the materials, labor cost, and timeline.
- Understand the permit process: structural alterations to load-bearing walls and beam replacements commonly require a permit; your contractor should handle the application and arrange inspections.
- Ask about temporary bracing and how the contractor will prevent settlement or damage to the rest of your home during the repair.
- Request a timeline and ask about cleanup, debris removal, and whether the contractor will protect your flooring and furniture during the work.
Taking time to vet your contractor up front saves headaches and ensures the work is done correctly and safely. Contact us today to discuss your structural carpentry needs and get a free estimate.
Framing & Structural Carpentry in Stockton: Pricing Guide
| Service | Price | Details |
|---|---|---|
| Single joist or stud repair (partial replacement or sistering) | Starting at $2,500 | Includes removal, sister joist or stud installation, bolting or nailing, and site cleanup. Cost rises with access difficulty and number of members affected. |
| Full floor joist or rim joist replacement | Starting at $4,500 | Includes temporary support, removal, new pressure-treated lumber, proper bearing, and building department inspection. Longer joists or multiple replacements increase cost. |
| Sill plate replacement (partial or full) | Starting at $6,000 | Includes temporary support of load above, removal of old sill, installation of new pressure-treated lumber, and proper bolting to foundation. Crawl space access and wall length affect final price. |
| Load-bearing wall repair or rebuild | Starting at $7,500 | Includes temporary bracing, removal of damaged studs and header, installation of new framing, proper bearing on foundation, and building department permit and inspection. Larger walls and complex load paths may exceed this range. |
| Structural opening (new doorway or window in load-bearing wall) | On estimate | Beam sizing and installation cost depend on opening width, load above, and local code requirements. Structural engineer consultation may be needed; this is determined on site. |
| Estimate and travel | Free / Included | No-obligation estimate within 24 hours for Stockton and surrounding service areas. Call (209) 299-0281 to schedule. |
Indicative pricing, the exact cost depends on square footage, finish, and site access. Free personalized estimate within 24h at (209) 299-0281.


