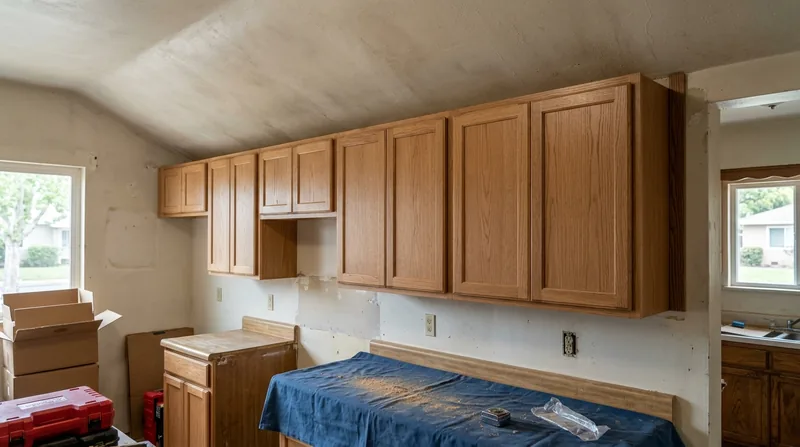




Cabinet & Vanity Installation in Stockton demands precision when floors have settled, walls have racked out of square, and older plaster or drywall sits uneven. Stockton's 1890s Victorians in the Magnolia Historic District, 1940s ranch homes across Lincoln Village and Country Club, and the newer stucco subdivisions of Brookside and Weston Ranch all present the same challenge: cabinets and vanities must sit level and plumb on floors that have moved with decades of clay soil expansion and contraction, foundation settling, and seasonal moisture swings. We measure, shim, scribe, and install cabinetry and bathroom vanities so that doors hang true, drawers glide without binding, and hardware sits aligned, no matter what the structure underneath has done. This is finish carpentry that requires both accuracy and patience, and it matters because a poorly installed cabinet or vanity looks wrong from day one and will cost you more to fix later.
Why Cabinet & Vanity Installation Matters in Older Stockton Homes
Stockton's residential stock spans more than 130 years. Raised-foundation Victorians and Craftsman homes have settled unevenly; 1940s and 1950s ranch homes with crawl spaces have experienced decades of seasonal floor movement; and even newer subdivisions sit on Delta peat and adobe clay that swells and shrinks with winter rain and summer heat. When you install a cabinet or vanity on a floor that is not level, or against a wall that is not plumb, the cabinet frame twists, doors and drawers bind, and hardware misaligns. The problem compounds over time as the wood absorbs seasonal moisture and the structure continues to move.
- We check floor level with a precision level and identify low and high spots before installation begins.
- We shim the cabinet base with composite or wood shims so that the cabinet sits level and the carcase stays square.
- We scribe cabinet sides and backs to fit walls that are out of plumb, so gaps close and the installation looks built-in rather than forced.
- We align and install hardware, drawer slides, and door hinges so that every drawer and door operates smoothly without binding or rubbing.
- We seal gaps and caulk joints with paintable or stainable caulk to finish the work and prevent moisture intrusion behind the cabinet.
The result is a cabinet or vanity that functions as intended and sits flush to the wall, no matter what the floor or framing has done over the decades.
Key info: In homes built before 1960, especially those on raised foundations in Stockton and Lodi, expect floors to be out of level by half an inch to an inch or more. This is normal and does not mean your home is unsafe. It means your cabinet installation requires shimming and scribing, and that is exactly what we do.
How We Install Cabinets and Vanities on Settled Stockton Floors
Cabinet installation in Stockton begins with careful measurement and site assessment. We visit the location, check the floor level, examine the wall plane, identify utilities and plumbing runs, and confirm the cabinet dimensions against the opening. We then plan the installation so that the cabinet sits level, is secured to wall studs, and is shimmed where the floor is low. The work is methodical and takes longer than installation on a new, flat floor, but the result is a cabinet that will not rack or bind as the house continues to move through the seasons.
- We locate wall studs and mark them so we know exactly where to anchor the cabinet back rail and top rail into solid framing.
- We set the cabinet in place and check level along the front, side, and back using a precision level.
- We insert composite shims under the cabinet base at low spots, working methodically to bring the cabinet to true level without over-tightening fasteners.
- We secure the cabinet to wall studs with wood screws driven through the mounting rail into the studs, not into drywall alone.
- We check that doors and drawers operate freely before we move to the next cabinet or install hardware and drawer pulls.
- We caulk gaps between the cabinet and wall, and between cabinet and countertop, with paintable caulk to seal and finish the work.
This step-by-step approach takes more time than a standard installation, but it is the only way to produce a cabinet that sits true and functions properly on a settled floor.
Real example: A 1920s Craftsman home in the Magnolia District of Stockton had a bathroom vanity installed over a floor that had settled nearly three-quarters of an inch from one end to the other. We shimmed the vanity base, scribed the side panel to fit the out-of-plumb wall, and secured the unit to the wall studs. The drawers now glide smoothly and the vanity sits tight to the wall, with no gaps or rocking.
Cabinet Installation Methods and Materials
| Approach | Description | Best for |
|---|---|---|
| Shimmed installation on settled floors | Cabinet set level using composite or wood shims under the base, secured to wall studs, with caulked gaps. | Older homes in Stockton, Lodi, and Manteca where floors have settled and are out of level. |
| Scribed cabinetry for out-of-plumb walls | Cabinet side or back panel scribed and planed to fit the wall plane, so the cabinet sits flush with no gaps. | Homes with plaster walls or framing that has racked, especially in Victorian and Craftsman neighborhoods. |
| Vanity installation with plumbing coordination | Vanity set level and secured, with drain and supply lines routed and tested before finish work and caulking. | Bathroom renovations where plumbing has already been stubbed or rough-in is complete. |
| Hardware and drawer slide installation | Drawer slides and hinges installed and adjusted so doors and drawers operate smoothly with no binding or rubbing. | Any cabinet installation, ensuring functionality and alignment after the cabinet is set and secured. |
Cabinet & Vanity Installation Cost in Stockton: What to Expect
Cabinet and vanity installation in Stockton typically begins at $1,100 for a single vanity or small cabinet run on a relatively level floor with plumb walls. The cost rises based on several concrete factors. If the floor is significantly out of level, more shimming and adjustment time is required. If the walls are out of plumb, scribing and planing the cabinet sides takes additional labor. If the installation involves multiple cabinets, a full kitchen run, or coordination with plumbing and countertop work, the scope expands and so does the cost. Access to the site, the condition of the existing wall and floor, and the complexity of the cabinet itself (custom versus stock, number of drawers and doors, hardware quality) all affect the final price.
The best approach is to schedule a free on-site estimate. We visit, assess the floor level, wall plane, and cabinet dimensions, and provide a realistic quote based on what the job actually requires. Many homeowners find it valuable to get 2 or 3 estimates so they can compare pricing and approach. For a detailed pricing overview across different cabinet and vanity scenarios, see our full pricing page.
Cabinet & Vanity Installation Near Me: What Stockton Homeowners Should Know When Hiring a Carpenter
When you hire a carpentry contractor for cabinet or vanity installation, look for a few key markers. The contractor should be fully insured, and you should ask to see proof of coverage before work begins. Get multiple estimates so you can compare pricing and understand what each contractor is proposing to do. Ask for references from recent cabinet or vanity installations, and call at least one to ask about the quality of the work and whether the installation functions properly months after completion. If your home is in a historic district or subject to HOA rules, confirm that your contractor understands any design or approval requirements. For any structural changes or modifications that might require a permit, ask your contractor to discuss the process with your local building department so you understand what is required before work starts.
Stockton's building department can answer questions about permit thresholds and requirements for your specific project. When you call, have the address and a description of the work ready. Our team is happy to discuss the scope and help you understand whether a permit is likely to be needed. Contact us at (209) 299-0281 for a free estimate, and we will walk you through what the installation will involve and what to expect in terms of timeline and cost.
Cabinet & Vanity Installation in Stockton: Pricing Guide
| Service | Price | Details |
|---|---|---|
| Single vanity installation | Starting at $1,100 | Level floor, plumb walls, secure to studs, caulk gaps, hardware aligned and tested |
| Vanity with floor shimming and wall scribing | Starting at $1,600 | Out-of-level floor and out-of-plumb wall require shimming, scribing, and additional labor to achieve flush fit |
| Kitchen cabinet run or multiple vanities | Starting at $2,200 | Multiple cabinet units, coordination of door and drawer alignment, hardware installation across full run |
| Cabinet installation with plumbing coordination | On estimate | Scope includes vanity, drain and supply line routing, testing, and coordination with plumbing rough-in |
| Travel and site visit | Included | No mileage fee or travel charge within Stockton and surrounding service areas |
| Free estimate | No charge | On-site assessment, floor level check, wall plane evaluation, and written quote within 24 hours |
Indicative pricing, the exact cost depends on square footage, finish, and site access. Free personalized estimate within 24h at (209) 299-0281.


