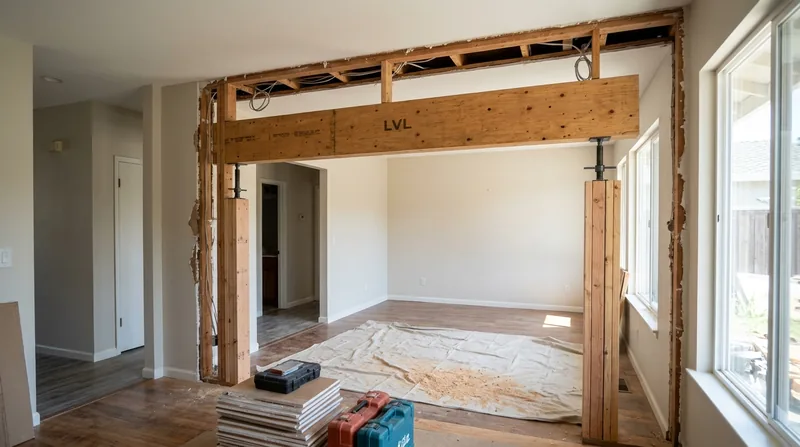




Beam Replacement & Load-Bearing Wall Removal in Stockton demands real structural carpentry, not guesswork. Stockton's housing stock spans from 1890s Victorian and Craftsman homes on raised foundations in the Magnolia Historic District to 1940s ranch homes with crawl spaces across Lincoln Village and contemporary two-story subdivisions in Brookside and Weston Ranch. Many of these homes were built when open-concept living was not the design goal, and aging beams that once carried decades of load now sag, twist, or show signs of wood rot from the region's wet winters and persistent moisture. When a homeowner wants to knock down a wall or a structural beam has failed, the work requires engineering, permits, and carpentry that matches the engineer's specifications exactly. We handle beam replacement and load-bearing wall removal for Stockton homeowners who need the work done right, with permits filed and the same crew managing the job from start to finish.
Why Beam Replacement and Load-Bearing Wall Removal Matter in Stockton Homes
Stockton sits at sea level where the San Joaquin River meets the Sacramento-San Joaquin Delta, and that geography brings hot dry summers and mild wet winters with dense tule fog. Subterranean and drywood termites thrive in this climate, and dry rot fungus colonizes wood wherever winter moisture, leaking plumbing, or lawn sprinklers keep sills, trim, and framing wet. Raised-foundation homes common in older Stockton neighborhoods settle unevenly as expansive adobe clay and Delta peat soils swell and shrink with the seasons, causing beams to sag and headers to twist. When a beam fails or a homeowner wants to open up a kitchen or living area by removing a load-bearing wall, the structural support must be replaced with an engineered beam that carries the load safely, and that work almost always requires a permit from the City of Stockton or San Joaquin County.
- Sagging beams or headers allow floors to slope, doors to rack, and drywall to crack, signaling that structural wood has weakened or settled.
- Removing a load-bearing wall without proper support causes catastrophic settling and cracking throughout the home.
- Engineered beams and proper sizing ensure that the load transfers safely to posts and foundations, protecting the entire structure.
- Permits verify that the work meets current code and that the engineer's design has been inspected and approved.
Ignoring a sagging beam or attempting a wall removal without engineering and permits puts the home at serious financial and safety risk, and it voids insurance coverage if damage occurs.
Key info: Structural work like beam replacement and load-bearing wall removal commonly requires a licensed structural engineer and a permit from your local building department. Permit thresholds and requirements vary by city and scope. Contact the City of Stockton Building and Safety Department or your county building department to verify what your project needs before work begins. We work to the engineer's specifications and your local permit requirements.
For homes with existing wood rot or termite damage, see our wood rot and dry rot repair service and termite damage repair pages for details on how we address damaged framing before structural work begins.
How We Handle Beam Replacement and Load-Bearing Wall Removal in Stockton
The process starts with a site visit to assess the existing structure, identify what is load-bearing, and understand the scope of the work. We document the condition of the framing, note any wood rot, termite damage, or settlement, and discuss what the homeowner wants to achieve. From there, we refer the homeowner to a structural engineer who sizes the beam or designs the wall removal to meet code and handle the home's actual load. Once the engineer's drawings are complete, we help the homeowner file for a permit with the City of Stockton or San Joaquin County. After permit approval, we perform the work according to the engineer's specifications, installing temporary support during the removal or replacement, then installing the new beam, posts, or wall framing, and finally removing the temporary support once the new structure is in place and inspected.
- We meet on site to assess the structure, identify load paths, and discuss your goals for the space.
- We refer you to a licensed structural engineer who designs the beam or wall removal to code and to your home's load requirements.
- We coordinate with your local building department to file the permit and confirm all requirements before work starts.
- We install temporary support, remove the failed beam or load-bearing wall, and install the engineered replacement according to the engineer's drawings.
- We schedule the building inspector to approve the work, and we remove temporary support only after inspection and approval.
This methodical approach keeps the home safe during the work and ensures that the finished structure meets code and the engineer's design.
Local example: A 1950s ranch home in Country Club, Stockton, had a sagging beam over the kitchen that caused the floor to slope and cabinet doors to swing open. The homeowner wanted to open the kitchen to the living room by removing a load-bearing wall. We assessed the structure, referred the owner to an engineer who designed an engineered steel beam, worked with the city on permitting, and installed temporary support while we removed the old beam and wall studs. The new beam was installed on new posts down to the foundation, and after inspection, the kitchen was opened up and level again. The work took two weeks from permit approval to final inspection.
Related work on structural framing is detailed on our framing and structural carpentry page, and floor joist and subfloor repair addresses sagging floors caused by damaged joists.
Methods and Materials for Structural Beam and Wall Work
| Approach | Description | Best for |
|---|---|---|
| Engineered steel beam replacement | Steel I-beam or wide-flange beam sized and installed per structural engineer specifications, typically on new posts and footings. | Sagging beams, open-concept conversions, load-bearing wall removal, high-load applications. |
| Engineered wood beam (LVL or engineered lumber) | Laminated veneer lumber (LVL) or engineered beam product installed to engineer specifications; lighter than steel, still code-compliant. | Moderate-load applications, spaces where steel is not practical, cost-sensitive projects. |
| Load-bearing wall removal with header and posts | Wall studs removed and replaced with a properly sized header (beam) supported on new posts that transfer load to the foundation below. | Opening kitchens to living areas, removing interior walls, creating larger rooms while maintaining structural integrity. |
| Temporary support and bracing during work | Temporary walls, posts, and bracing installed to carry the load while the original beam or wall is removed and the new structure is installed. | All structural replacements; ensures safety and prevents settling or cracking during the work. |
| Post and foundation work | New posts installed from the new beam down to footings on the foundation, ensuring the load is transferred safely to solid ground. | All beam replacements and wall removals; critical to prevent settling and future structural problems. |
The engineer's drawings specify the beam size, material, post locations, and footing requirements. We build exactly to those specifications and coordinate with the building inspector for approval at key stages.
Beam Replacement & Load-Bearing Wall Removal Cost in Stockton: What to Expect
Beam replacement and load-bearing wall removal in Stockton typically start at $3,500 for smaller jobs and range upward depending on the beam size, the span it must cover, the load it must carry, the complexity of the removal, and whether existing wood rot or termite damage requires repair before the new structure is installed. A simple beam replacement in an accessible space with no damage to surrounding framing may fall at the lower end. A wall removal that opens a large kitchen to a living room, requires a longer beam, needs new posts and footings, or involves removing damaged wood first will cost significantly more. Structural work almost always requires a permit, and permit costs vary by city and project scope. Engineering fees, typically $500 to $2,000, are separate and necessary for any structural alteration.
The best way to understand your actual cost is to get a free, no-obligation estimate from us and a second estimate from another contractor. We respond within 24 hours at (209) 299-0281 and can often schedule a site visit the same day. See our pricing page for more detail on how we structure costs for different project types.
Factors that affect cost include:
- Beam length and the span it must cover (longer beams and larger spans cost more).
- Material choice: steel beams typically cost more than engineered wood but are stronger and take up less space.
- Existing wood damage: if the beam pocket, posts, or surrounding framing show rot or termite damage, repair or replacement adds to the scope.
- Access and site conditions: tight spaces, crawl spaces, or cluttered work areas slow the job and increase labor.
- Temporary support complexity: a large or heavily loaded beam may need elaborate temporary bracing, which takes time and materials.
- Permit and inspection requirements: your local building department's process and the number of inspections required affect the timeline and cost.
Getting 2 to 3 estimates from different contractors is smart. Each contractor may propose a different material or method, and comparing those options and prices helps you make an informed decision.
What to Look for When Hiring a Beam and Structural Carpentry Contractor Near Stockton
Hiring the right contractor for beam replacement or load-bearing wall removal is critical because the work is structural and affects the safety of your home. Look for a contractor who is fully insured and can provide proof of liability and workers' compensation coverage. Ask for references from recent structural projects, not just general carpentry work, and call those references to ask about the quality of the work, whether the job stayed on schedule, and whether the contractor communicated clearly about permits and inspections. Understand that permits are commonly required for this type of work, and verify with your local building department what your project needs before you hire anyone. A good contractor will walk you through the permit process and coordinate with the city or county on your behalf. Ask whether the contractor has experience working with structural engineers and whether they have handled similar projects in your neighborhood or in similar homes. Avoid contractors who promise to skip permits or who claim they can do the work without an engineer's design. Finally, get the estimate in writing, including what is and is not included, the timeline, and the payment terms.
Call us at (209) 299-0281 for a free estimate, or visit our contact page to request a site visit. We work throughout Stockton, Lodi, Tracy, Manteca, and surrounding areas, and we coordinate with engineers and local building departments as part of our standard process.
Beam Replacement & Load-Bearing Wall Removal in Stockton: Pricing Guide
| Service | Price | Details |
|---|---|---|
| Small beam replacement or repair | Starting at $3,500 | Accessible location, minimal damage, standard materials, straightforward installation and temporary support. |
| Load-bearing wall removal with header and posts | Starting at $5,500 | Kitchen or living area wall removal, engineered header, new posts to foundation, moderate span and load requirements. |
| Large-span beam replacement or complex wall removal | On estimate | Long-span beams, high loads, structural damage requiring repairs, difficult access, or multiple walls; requires site assessment and engineer's plan. |
| Permit coordination and engineering referral | Included | We guide you through the permit process and refer you to structural engineers; engineer fees are separate and typically $500 to $2,000. |
| Travel and site visit | Included | No separate charge for travel within Stockton and surrounding service areas; free estimate and 24-hour response. |
| Free estimate | No obligation | Call (209) 299-0281 for a free, no-obligation quote; we respond within 24 hours and can visit the same day if needed. |
Indicative pricing, the exact cost depends on square footage, finish, and site access. Free personalized estimate within 24h at (209) 299-0281.


